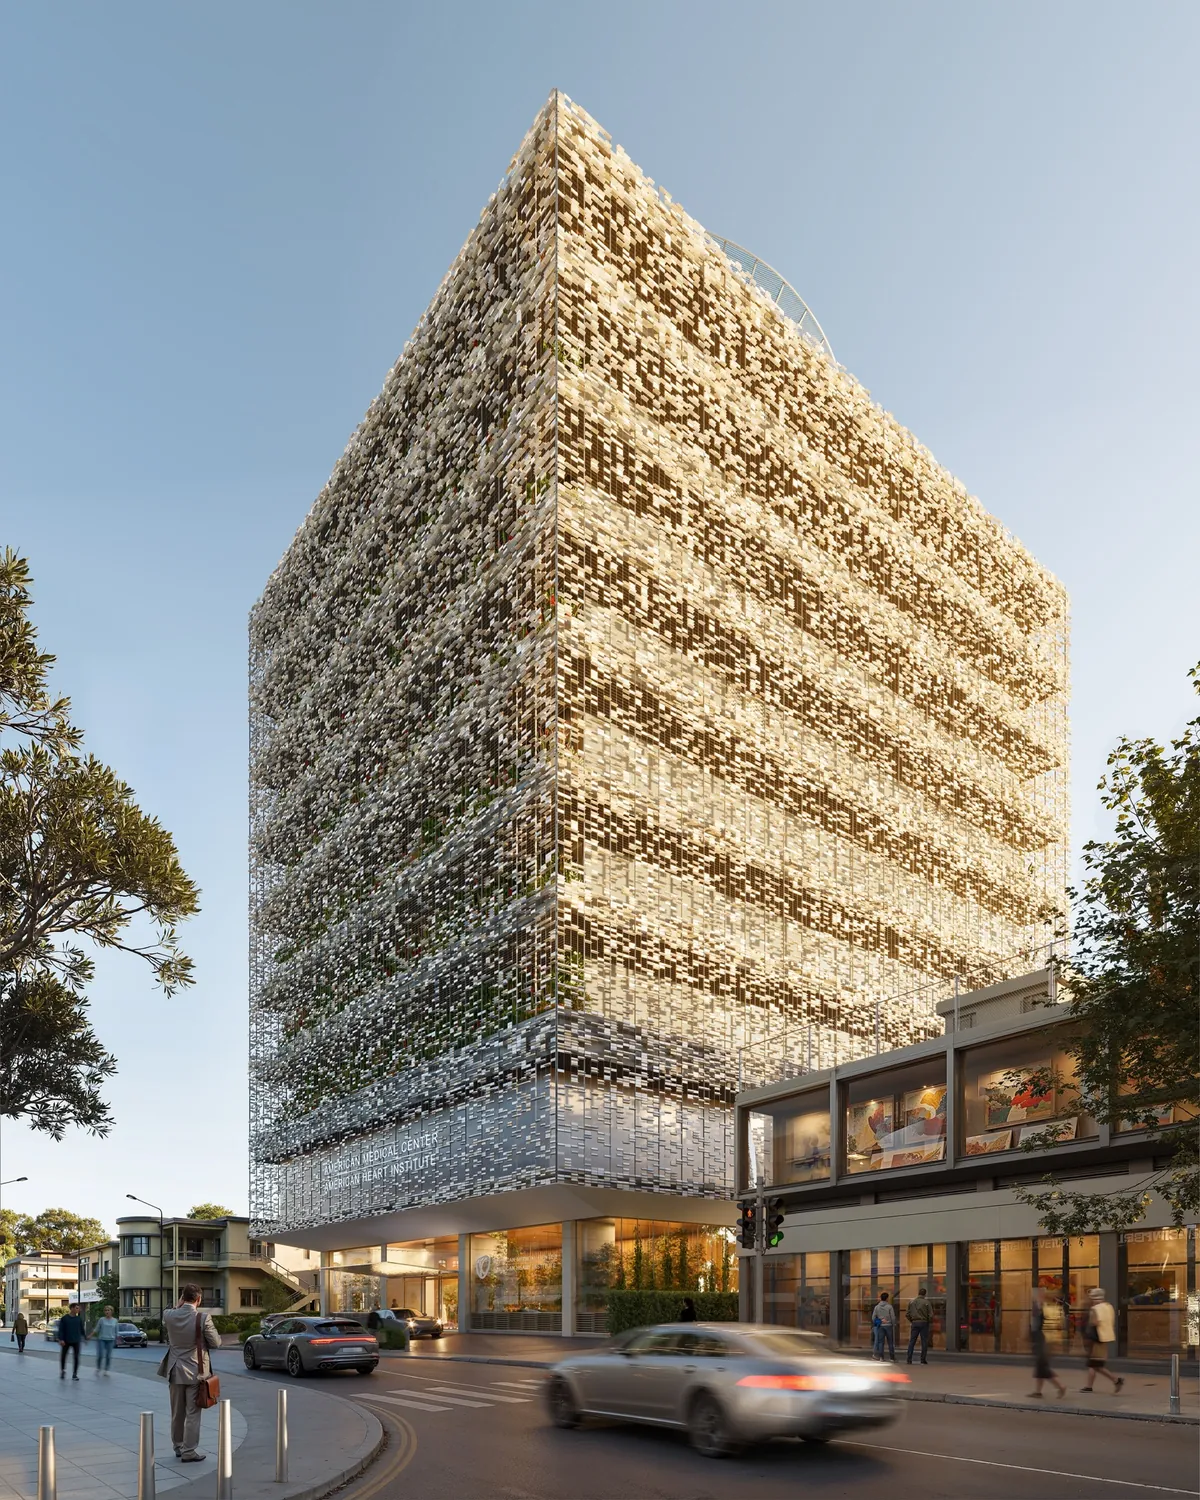
AMC Hospital
Masterplan for the American Medical Center campus in Limassol — patient-centred wards, daylit circulation, Mediterranean stone.

A syzygy is the rare alignment of three celestial bodies — hence our name. A building finds its form the same way: when design, engineering and craft move as one, it gains clarity, precision, and a quiet sense of inevitability.
We make buildings that care for the people within and belong to the land around them. Our deepest work is given to places of healing and wellbeing, where proportioned, light-filled volumes, long views and honest material quietly restore. The same devotion shapes a private house: new villas, and the patient restoration of old fincas across Ibiza, each rooted in its terrain, its light, its trees. From the family home to the place of healing, we hold to one belief — that architecture should care for the body, calm the mind and lift the spirit.
Houses and villas, the careful restoration of Ibiza’s old fincas, and the larger buildings where people heal, gather and restore.
Masterplan for the American Medical Center campus in Limassol — patient-centred wards, daylit circulation, Mediterranean stone.
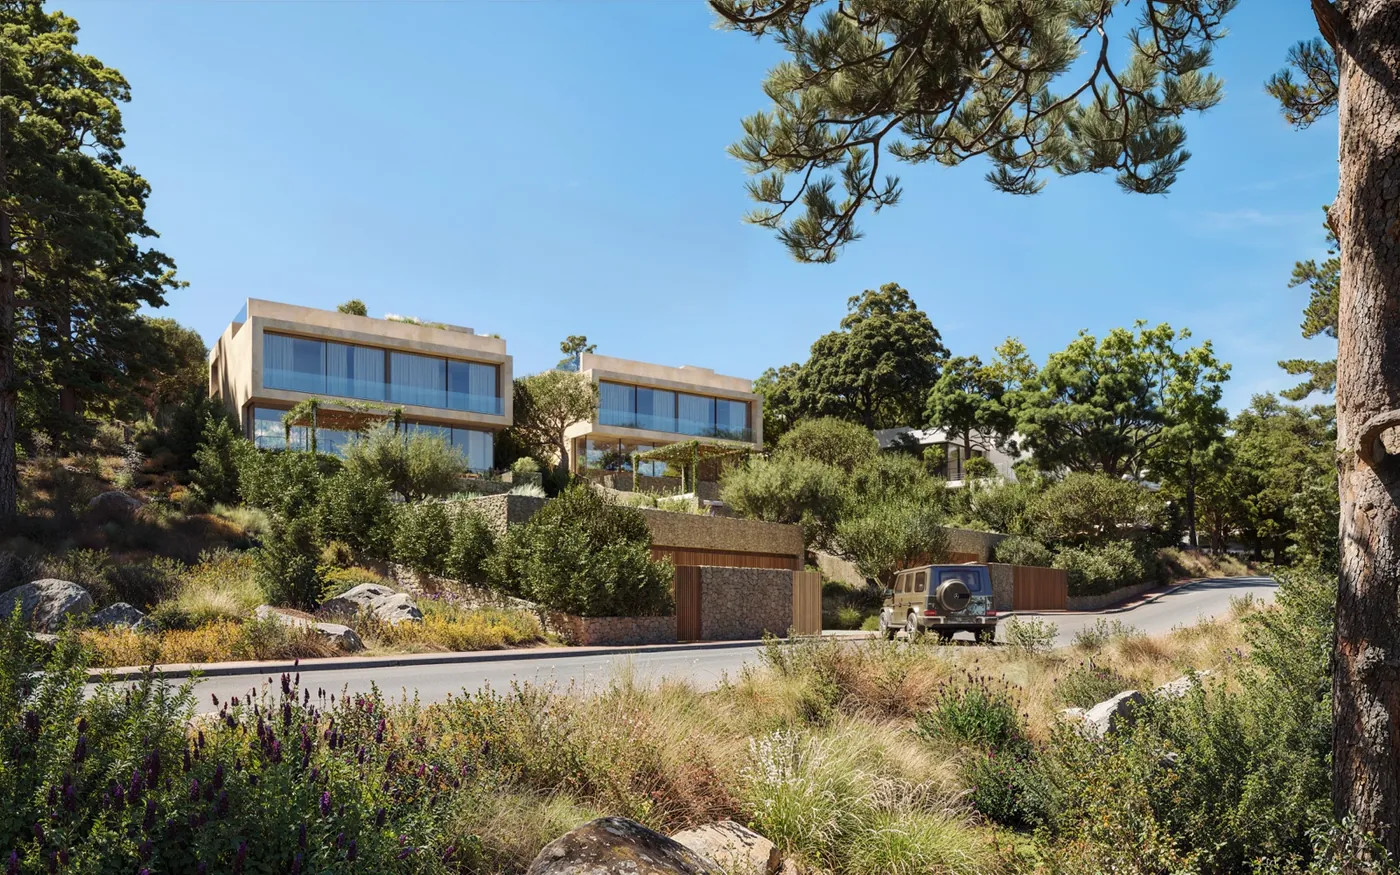
Twin houses in Santa Eulàlia — new-build in cross-laminated timber and lime-washed render.
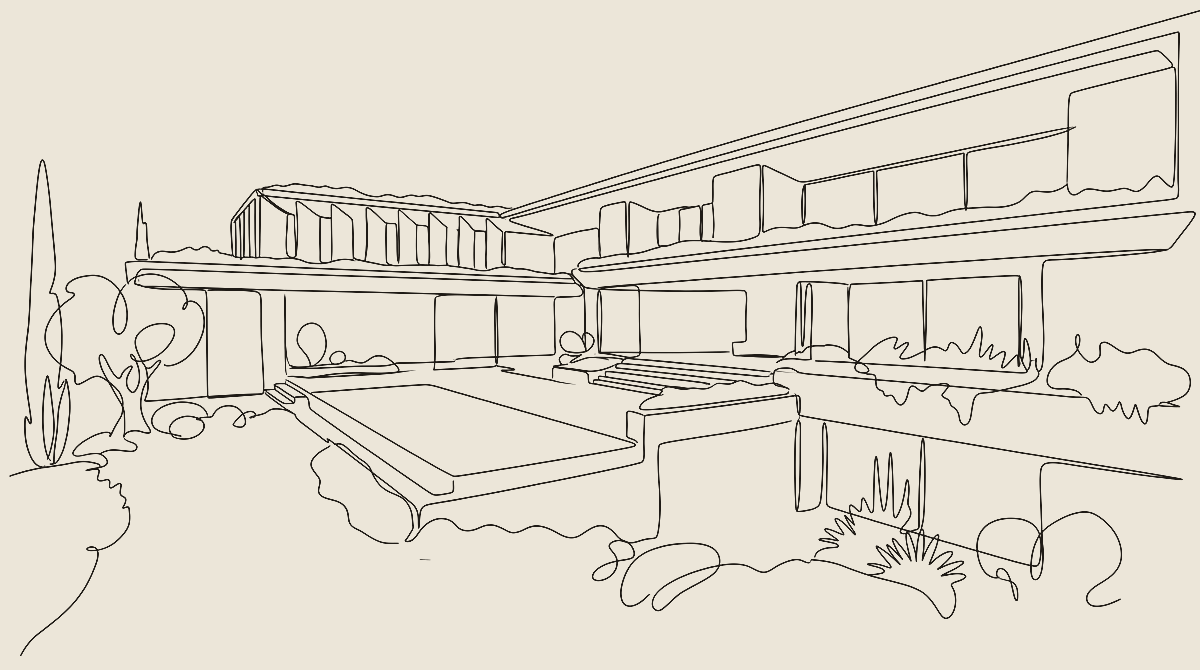
New-build family house — courtyard typology, deep loggias, local limestone.
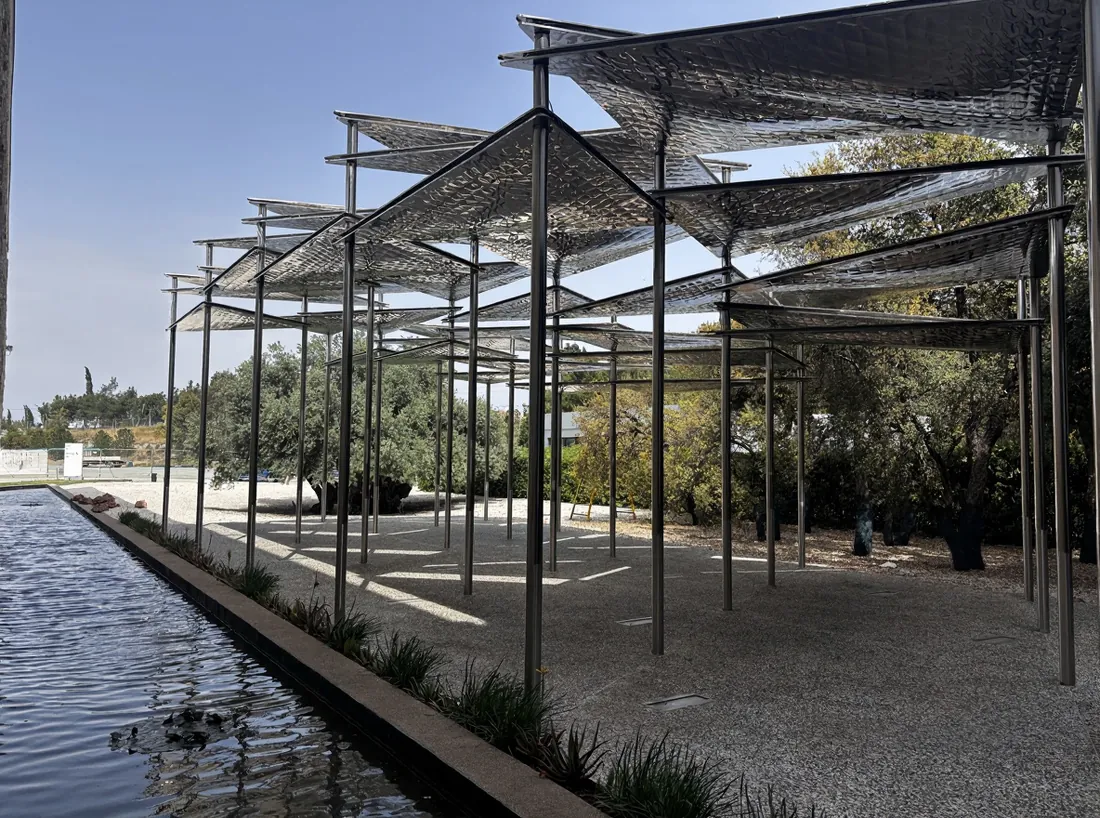
A temporary canopy on the American Medical Center campus in Nicosia — slender steel columns carry a shimmering woven-metal roof that filters the sun into dappled shade over a reflecting pool.
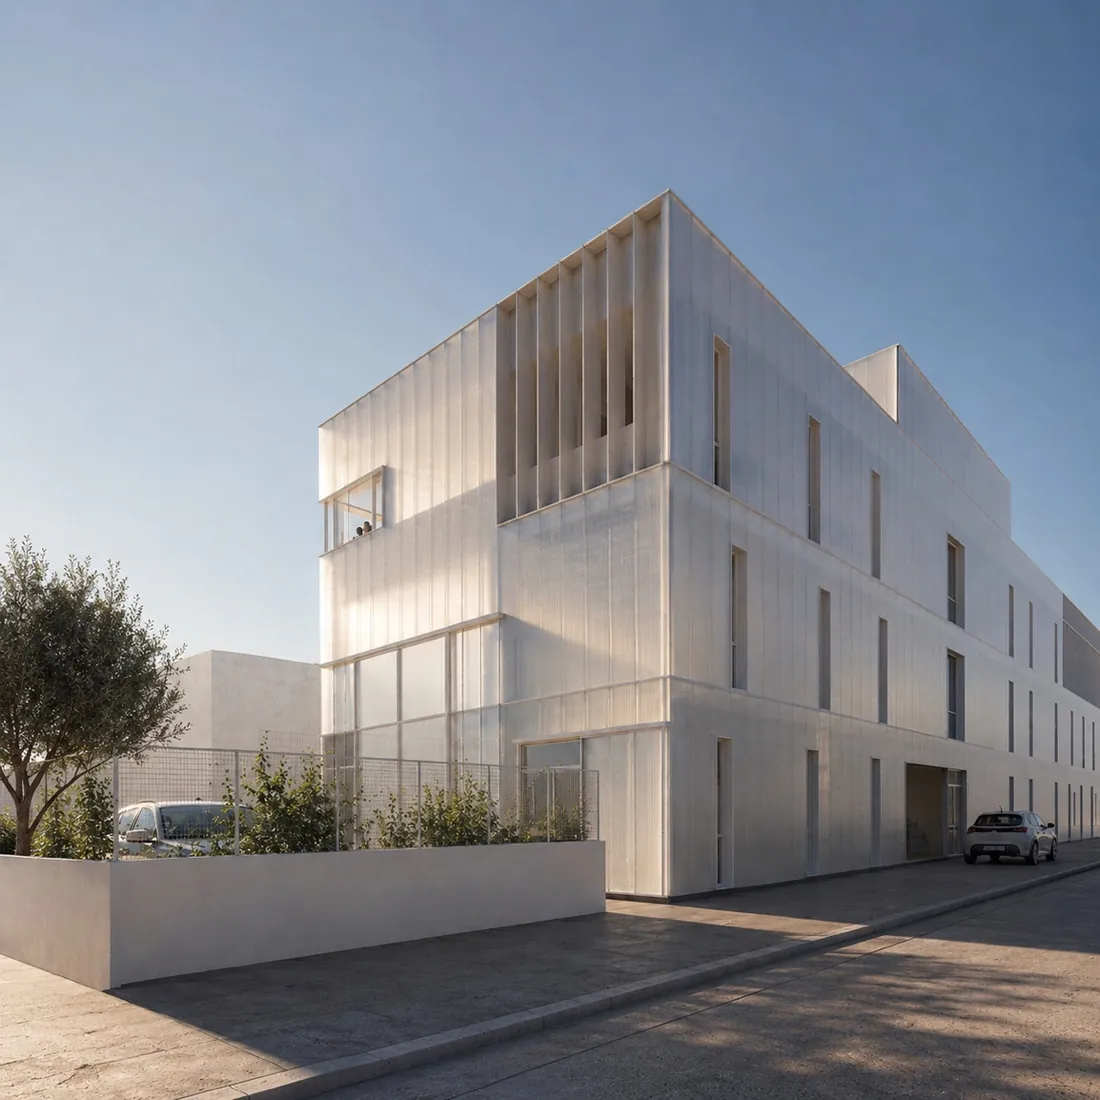
An ingenious industrial typology in Ibiza — offices and light industry, or a wellness centre. A polycarbonate façade with precise self-shading draws abundant daylight, while careful insulation holds off the summer heat.
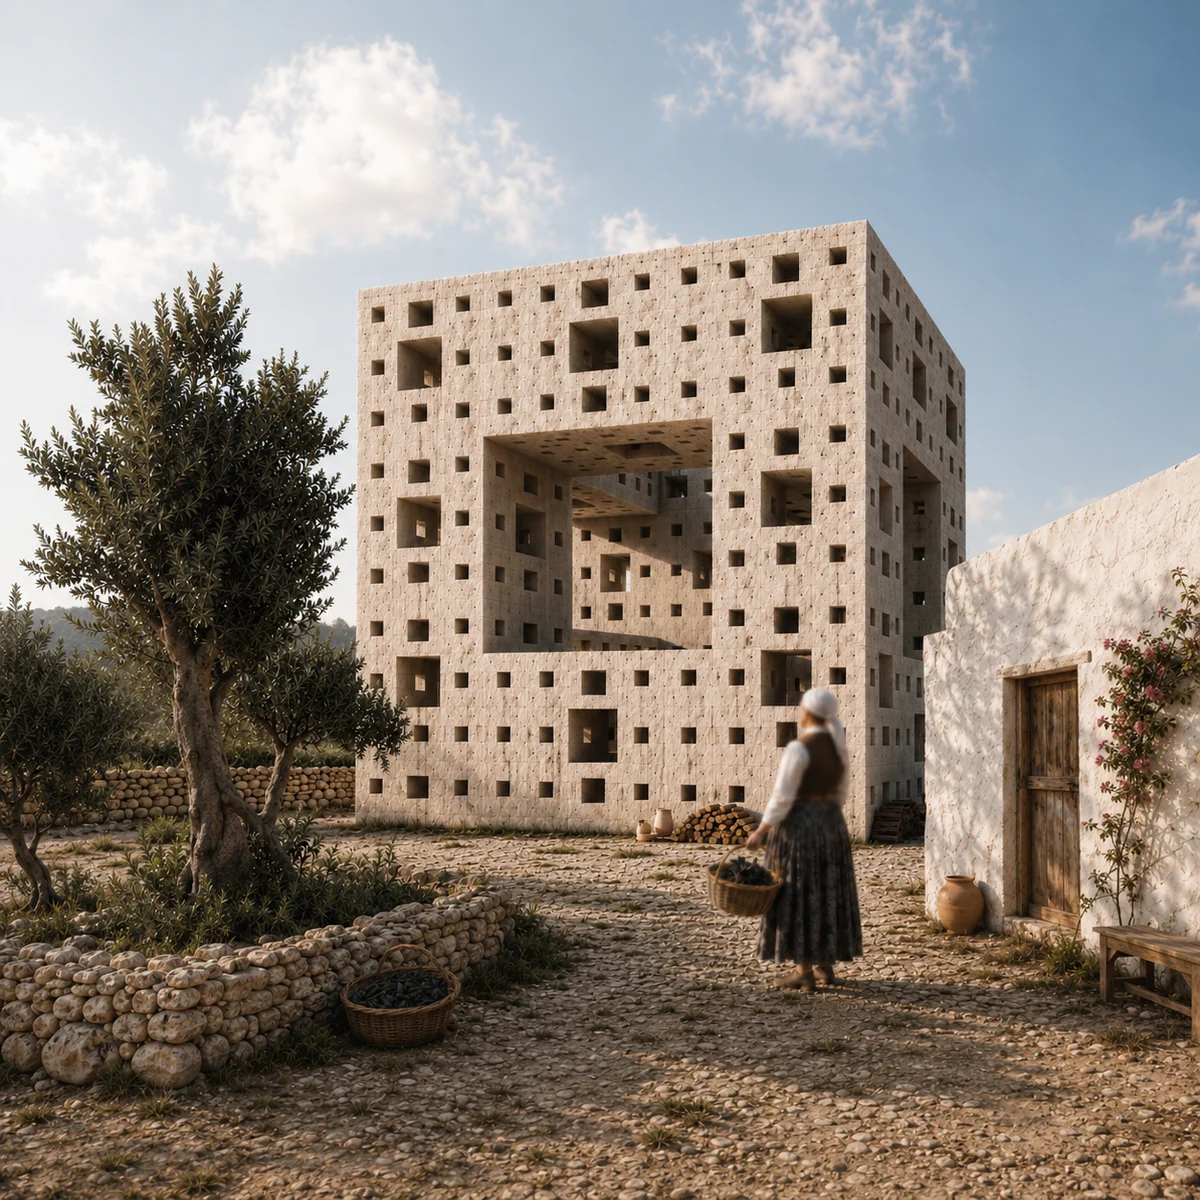
A conceptual rammed-earth sculpture for the Ibiza coast — geometry as passive cooling: finite mass, porous skin, turned to the sun. Read the essay →
SYZYGY is a new studio, founded in 2024. The projects, awards and recognition below were earned by the partners during their work at the established international practices noted — the experience they now bring to this venture.
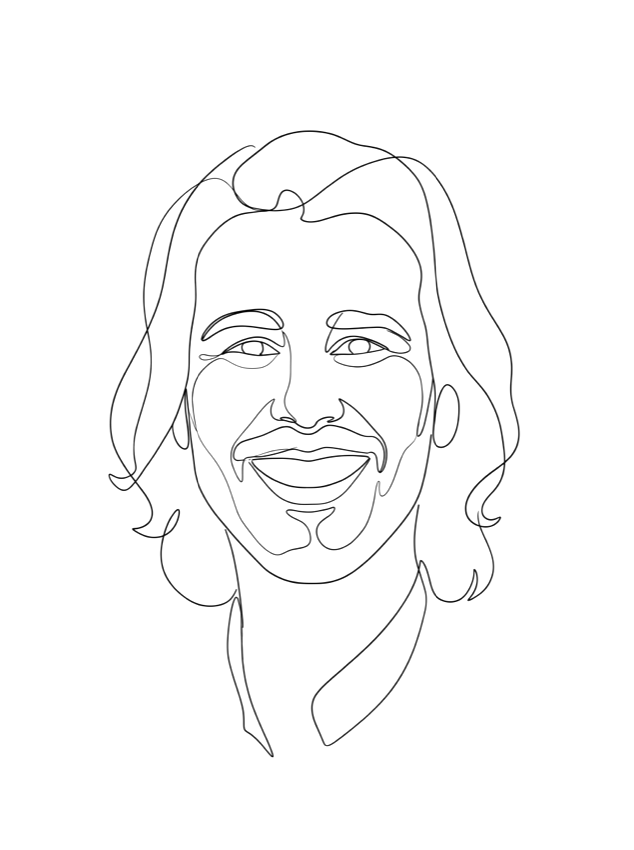
Spanish-Chilean architect trained at the University of Bath, with study at Hong Kong and Westminster. From 2012 to 2024 he was a Director at AL_A in London, leading the design and delivery of cultural and healthcare buildings across Europe and the Mediterranean.
His work is defined by exacting design rigour, deep technical knowledge and material and environmental innovation — from museum envelopes to cancer-care centres of the Maggie's kind.
MAAT, Lisbon·Maggie's Centre, Southampton·AMC Hospitals, Nicosia & Limassol·Goldman Sachs Wellbeing Centre, London·General Fusion demonstration plant, Canada
Awarded with AL_A. German Design Council "Best of Best" Iconic Award & EU Mies van der Rohe finalist (MAAT)·European Steel Design Award (MAAT)·RIBA South Award (Maggie's Southampton)
Director, AL_A (2012–2024)·Future Systems·Schlaich Bergermann·Estudio Lamela
The Bartlett (UCL)·MIT·NYIT·Universidad de Sevilla
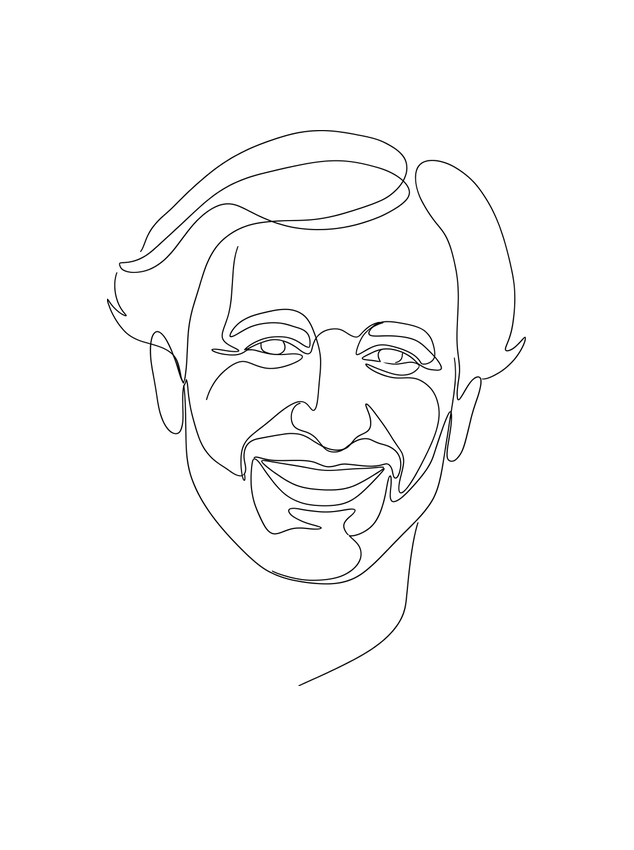
Architect from ETSAM Madrid (1993) with more than thirty years of built work across Madrid, Almería, Barcelona, Ibiza and Formentera, spanning residential, healthcare, hotel, sports, civic and public-space projects.
He ran his own Ibiza studio from 2018 to 2024, led hospital master plans at Enero Arquitectura, and directed the Project & Construction Office for the new Can Misses Hospital — bringing integral project management and construction expertise to the practice.
Real Madrid C.F. Sports City, Valdebebas·Can Misses Hospital, Ibiza·Hospital de Vigo interiors·Centro Botín, Santander — Design Assist with RPBW·Santiago Bernabéu works
Awarded with prior practices. 1st Prize, Ciudad de la Justicia de Almería (UTE Iberinsa–Ayala)·1st Prize, Dirección General de la Policía, Madrid — V Bienal de Arquitectura Española (Arquitectos Ayala)
Pablo Vila Arquitectos, Ibiza (2018–2024)·Director, Enero Arquitectura·Luis Vidal + Arquitectos·Estudio Lamela
Hospital architecture·project & construction management·refurbishment and legalisations in Ibiza